Tile, pattern & grout
Tile size and shape, the pattern you prefer, grout color, and joint appearance all influence how the finished field reads across the kitchen.
Give the space between your counters and cabinets a considered finish. David plans around the room’s real lines and installs the backsplash himself from layout through cleanup.
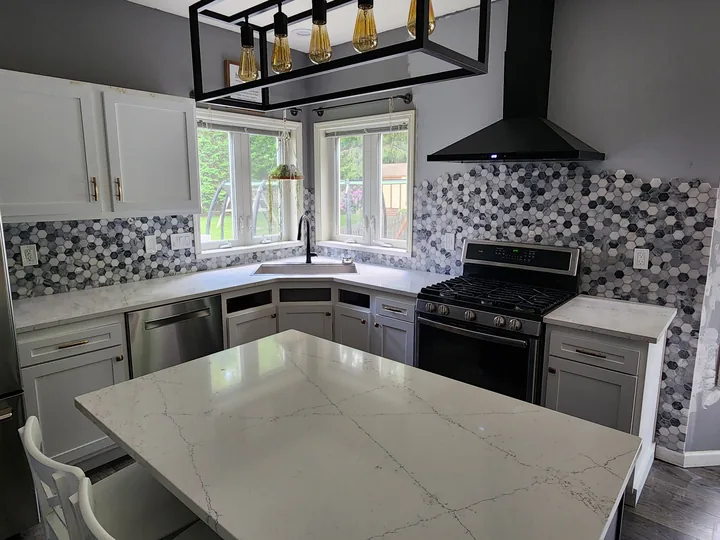
Plan the visible details
The most successful layout responds to the tile, the cabinet and counter lines, and the details already on the wall. David talks those choices through with you before installation begins.
Tile size and shape, the pattern you prefer, grout color, and joint appearance all influence how the finished field reads across the kitchen.
Outlets, inside and outside corners, open wall edges, cabinet lines, and focal areas such as the space behind a range need to be considered together.
Clear the counters and share wide photos of the walls. David will review the visible wall condition, tile choice, access, and the work involved before the start is scheduled.
David’s process
You do not get passed from an estimator to a separate crew. David stays your point of contact and installer throughout the project.
Call or text with your town or ZIP, photos of the full wall, and any tile or pattern you are considering.
Talk through material, starting points, outlets, corners, edges, grout, and the scope David can see in the space.
David handles the layout, cuts, setting, grout, and finish details with attention to the lines around the kitchen.
David checks the finished backsplash with you and cleans the work area before the project is wrapped up.
There is no honest one-size-fits-all duration. The size and condition of the wall, preparation, tile and pattern, number of outlets and corners, edge treatment, and other details can all affect the sequence.
Once David has seen the space and knows what you want to install, he can discuss the work involved and the timing for your backsplash.
Kitchen backsplash FAQs
No. You can reach out while comparing tile or after you have selected it. Photos and approximate measurements help David understand the space.
Yes. Photos of the full backsplash area, outlets, corners, and any tile you are considering are helpful when starting the conversation.
Tile size and pattern, grout color, starting points, visible edges, outlets, corners, cabinet lines, and focal areas can all affect the layout.
Yes. David discusses the project, plans the details, completes the installation, reviews the finished work, and handles final cleanup.
Timing depends on the size and condition of the area, preparation needed, tile and pattern, edges, and other project details. David can discuss timing after reviewing the space and selected material.
The message is prewritten with the details David needs first. Add your town or ZIP, attach kitchen photos, review it, and send when you are ready.