Tile size & pattern
Square, rectangular, patterned, or plank-shaped tile can change the direction and rhythm of the layout. Bring the product information and pattern you prefer.
A floor asks every line, cut, joint, edge, doorway, and transition to work across the whole room. David plans and installs the tile himself, with one point of contact throughout.
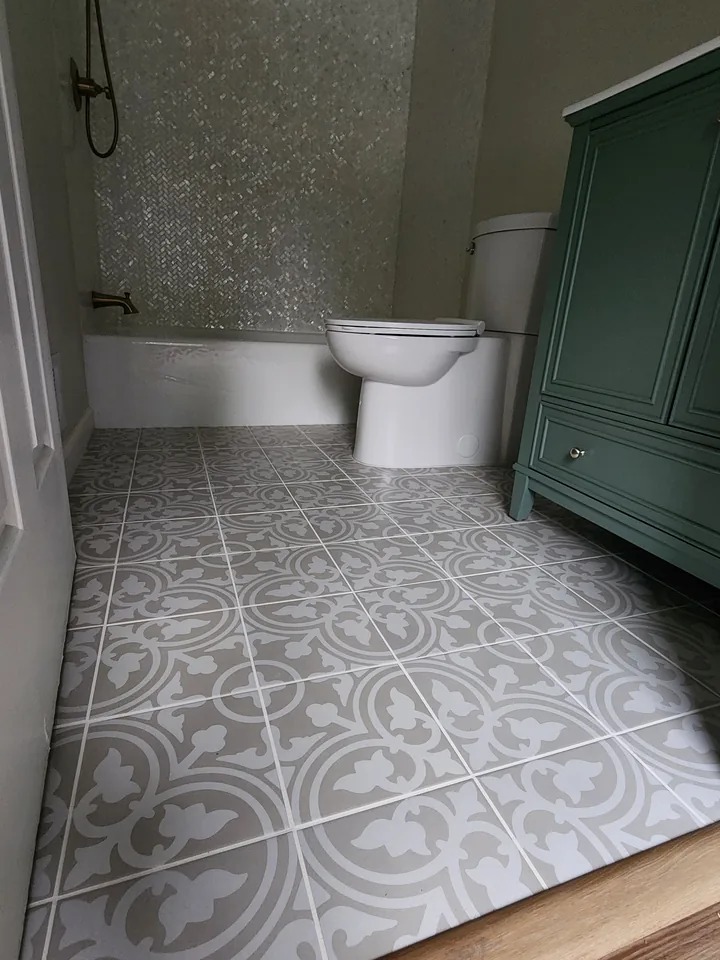
Plan from wall to wall
Room shape, tile size, pattern, perimeter cuts, grout joints, and transitions all affect the finished surface. David reviews the space and your selected tile before the work begins.
Square, rectangular, patterned, or plank-shaped tile can change the direction and rhythm of the layout. Bring the product information and pattern you prefer.
Doorways, room edges, fixtures, thresholds, and nearby floor heights need to be seen together so the visible lines and transitions can be planned.
Clear movable items and share wide and close photos of the current surface. The visible condition and preparation needed are part of the scope David reviews.
David’s process
David remains accountable for the conversation, layout, installation, review, and cleanup.
Text your town or ZIP, wide room photos, approximate dimensions if available, close views of the existing floor, and your tile choice.
Discuss tile, pattern, grout joints, edges, doorways, transitions, and the visible preparation involved.
David completes the work with attention to consistent lines, cuts, joints, perimeter details, and transitions.
David checks the finished floor with you and cleans the work area before the project is wrapped up.
The size and shape of the area, existing conditions, preparation, tile size and pattern, grout, doorways, transitions, and other details influence the work involved.
David discusses a project-specific sequence after seeing the floor and knowing what you want to install. No fixed duration is promised before that review.
Tile floor FAQs
Send your town or ZIP, wide room photos, approximate room dimensions if available, close photos of the existing floor, and the tile you are considering.
Tile size and pattern interact with room shape, focal lines, cuts at the perimeter, grout joints, doorways, and transitions to nearby floors.
Yes. The visible condition and preparation needed affect the scope. David reviews the space before discussing the installation work.
David personally discusses, plans, installs, reviews, and cleans up the project. He remains your single point of contact.
Timing depends on room size and shape, existing conditions and preparation, tile and pattern, transitions, and other project details. David can discuss timing after reviewing the space.
Add your town or ZIP, attach full-room and close photos, and include approximate dimensions and tile information if you have them. The text opens for your review before anything is sent.