A tight focal composition
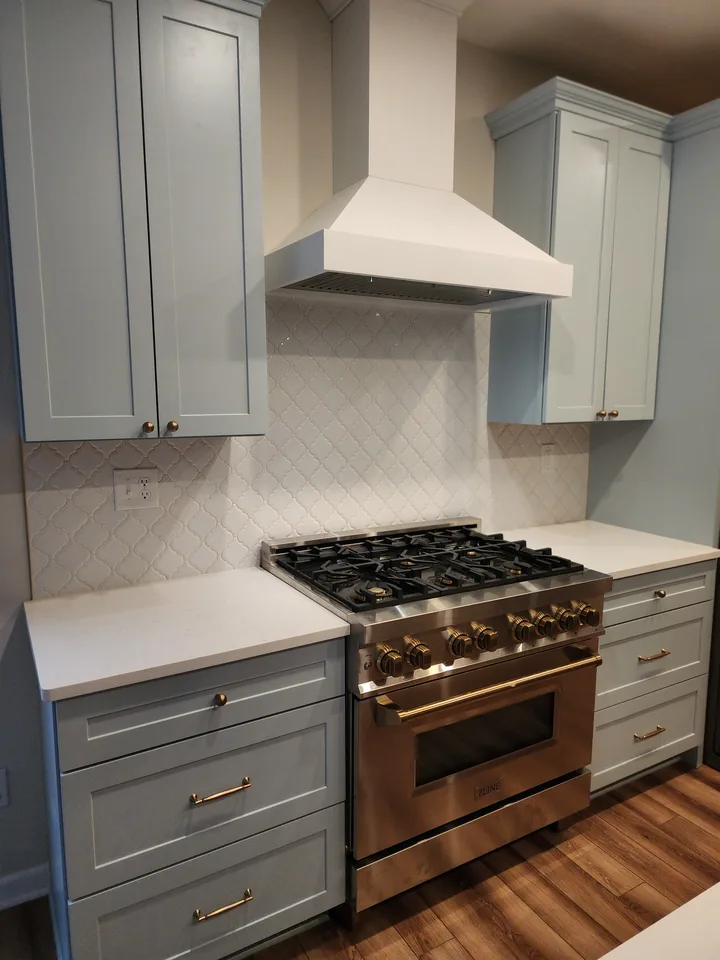
The image centers the range wall below the hood and between two cabinet edges.
Kitchen finish detail · Finished detail
A close view isolates the arabesque repeat between the range, hood, side cabinets, and a warm-metal faucet.
A closer look at the layout, pattern, transitions, and finish work throughout this installation.
The image centers the range wall below the hood and between two cabinet edges.
The repeat ends at the counters, range, hood, and adjacent cabinet sides.
Warm-metal fixtures stand in front of pale blue cabinetry and a white reflective field.
Send David a few photos of your space and the tile you are considering. He can review the layout, edges, and other project details with you before the work begins.
Read the kitchen backsplash planning guide →Wide photos help show cabinet lines, counters, corners, windows, outlets, and the main focal area before layout is discussed.
Tile size and pattern affect where cuts land around outlets, cabinet ends, windows, and the space behind a range or sink.
Share the exact product, intended pattern, grout preference, and any exposed-edge condition so the visible details can be planned together.
Include your town or ZIP, wide photos, close details, approximate dimensions if available, and the exact product you are considering.