The same room throughout
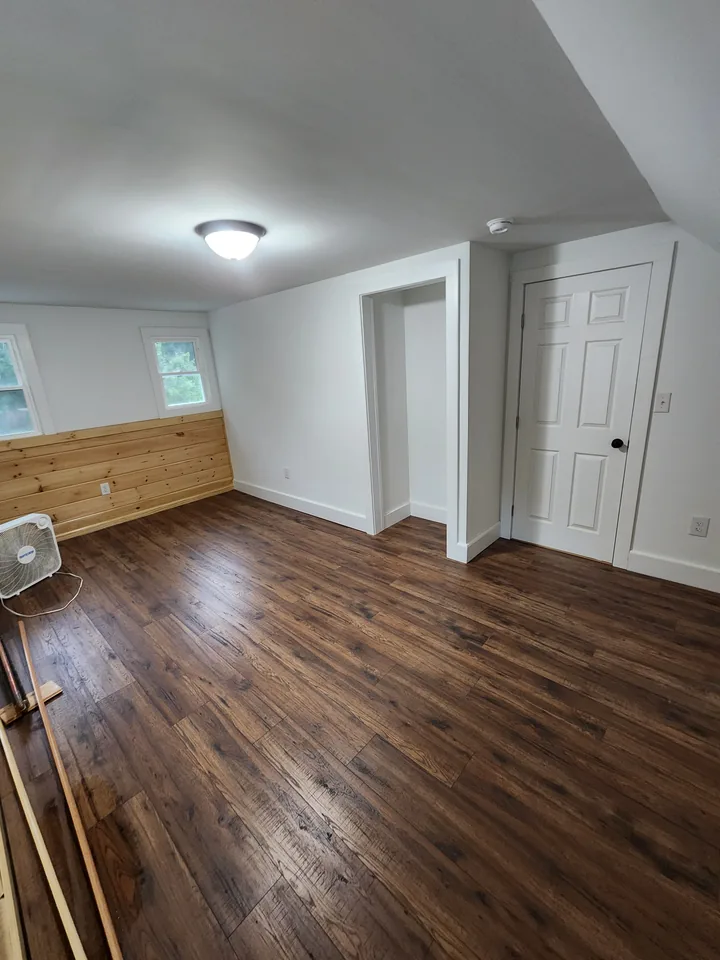
The wood paneling, double window, side window, door, wall returns, and openings match across the sequence.
Tile flooring · Before, preparation and finished
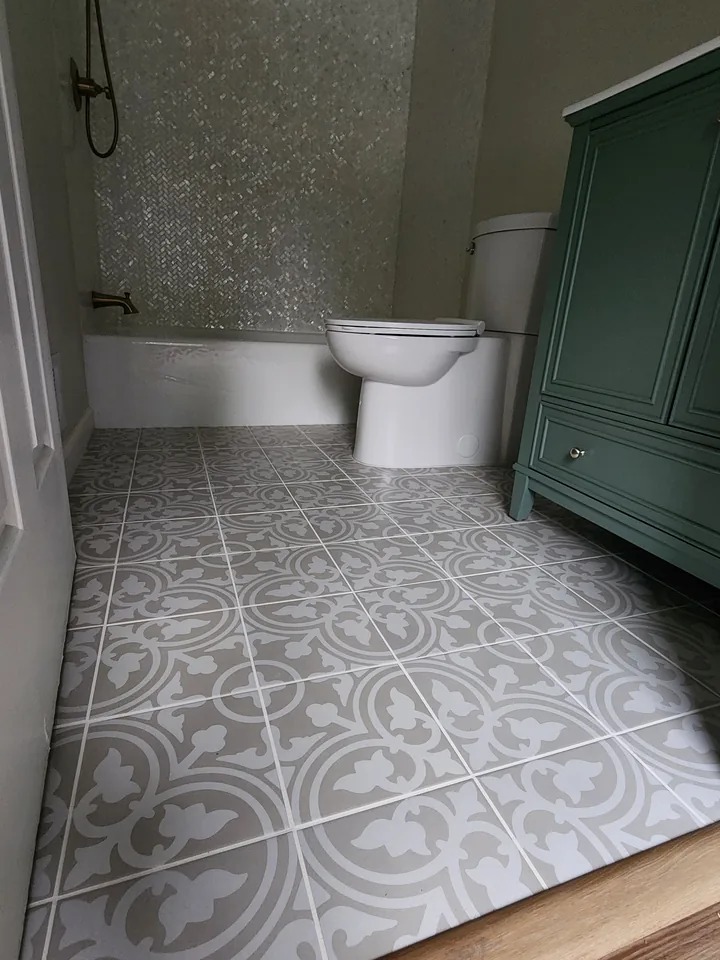
The same wood-paneled room is shown with its original floor, prepared underlayment, and completed light square tile.
Same-job sequence
Every view below comes from this project. The sequence is limited to distinct photos that show a different stage or useful angle.
A closer look at the layout, pattern, transitions, and finish work throughout this installation.
The wood paneling, double window, side window, door, wall returns, and openings match across the sequence.
The photos move from the exposed original floor to fitted underlayment and then to the completed tile surface.
Dark joints separate light square pieces across the floor and continue toward the doorway and wall edges.
Send David a few photos of your space and the tile you are considering. He can review the layout, edges, and other project details with you before the work begins.
Read the tile flooring preparation guide →Photograph the full room plus doorways, closets, baseboards, vents, and every transition to an adjoining surface.
A product label or link confirms the material, plank or tile dimensions, installation requirements, and intended direction.
Room shape, starting line, repeated pattern, perimeter cuts, and finished heights all influence the final layout.
Include your town or ZIP, wide photos, close details, approximate dimensions if available, and the exact product you are considering.