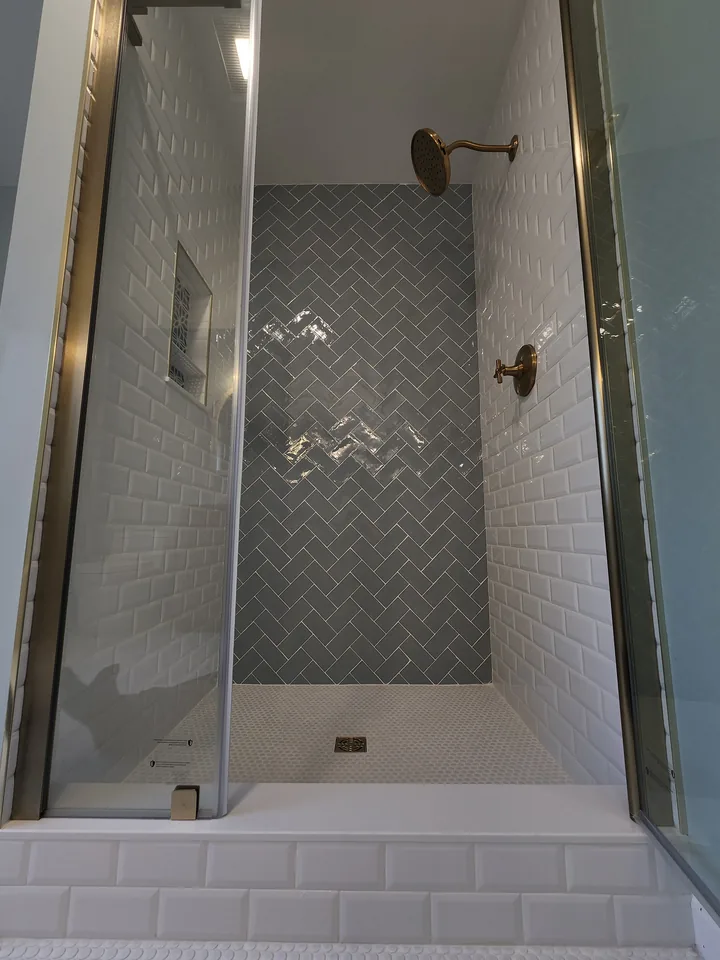
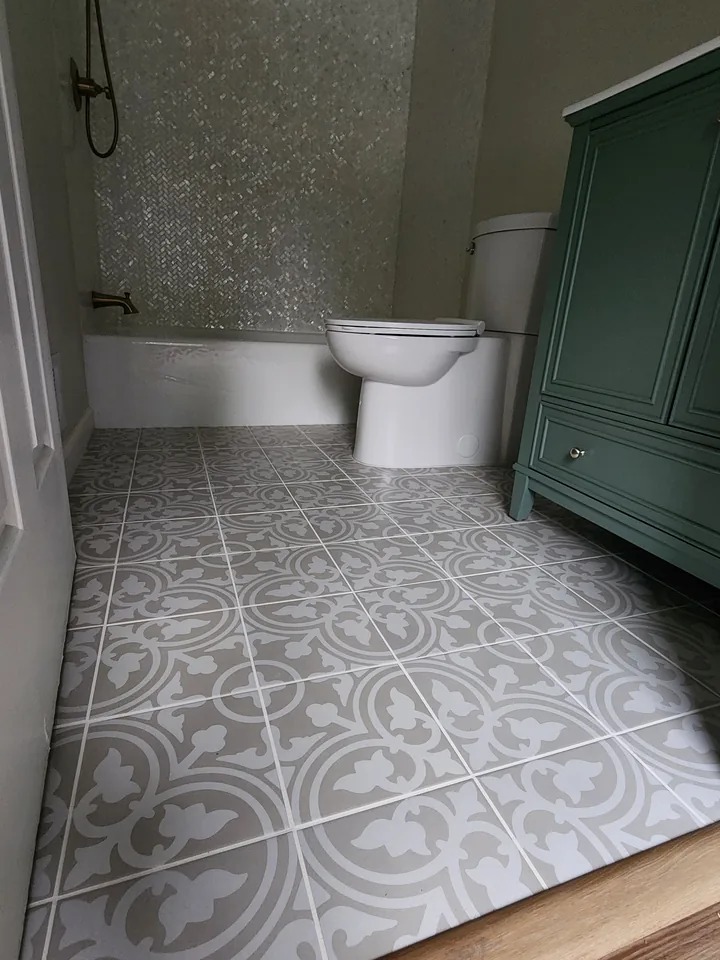
A three-wall running pattern
Rectangular pieces continue from the back wall onto both side walls.
Bathroom tile · In-progress view
An in-progress tub surround uses marble-look rectangular tile across three walls with a built-in niche on the right.
A closer look at the layout, pattern, transitions, and finish work throughout this installation.
Rectangular pieces continue from the back wall onto both side walls.
The right wall includes a recessed shelf within the surrounding pattern.
Open edges, fixture openings, and surrounding wall areas show that this is not a final-room photo.
Send David a few photos of your space and the tile you are considering. He can review the layout, edges, and other project details with you before the work begins.
Read the bathroom and shower planning guide →Include the tub or shower, every wall, the floor, plumbing locations, openings, niches, and the transition to the rest of the room.
If a pattern or contrasting surface is planned, note where it should begin and end and which view should feel most balanced when the room is entered.
Wall, floor, trim, grout, fixtures, and substrate conditions all affect planning. Product names and photos are more reliable than appearance alone.
Include your town or ZIP, wide photos, close details, approximate dimensions if available, and the exact product you are considering.