One room across every stage
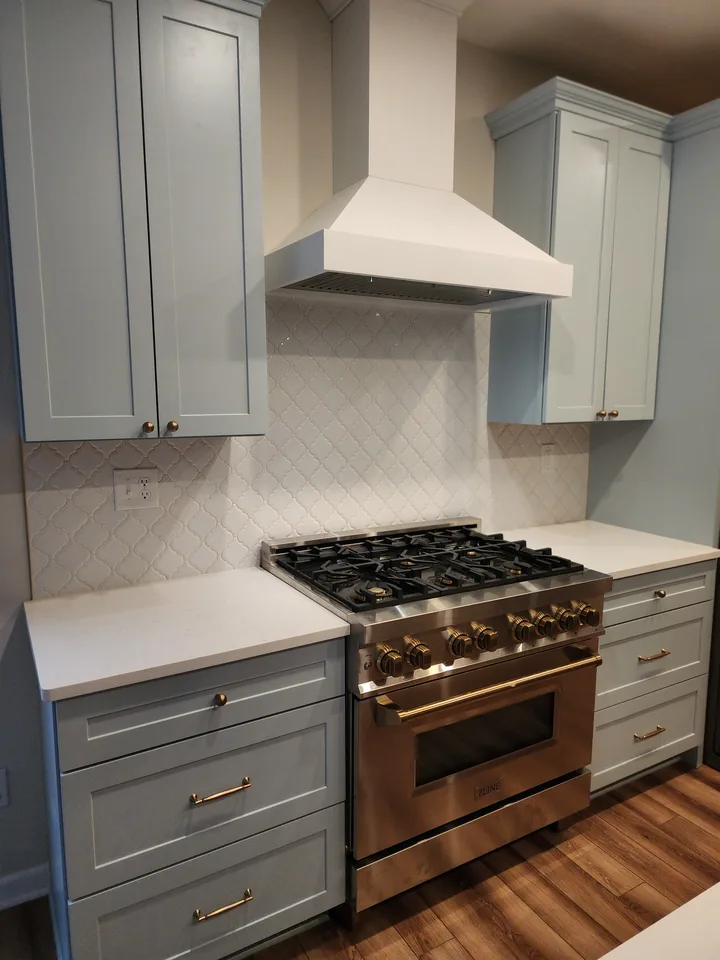
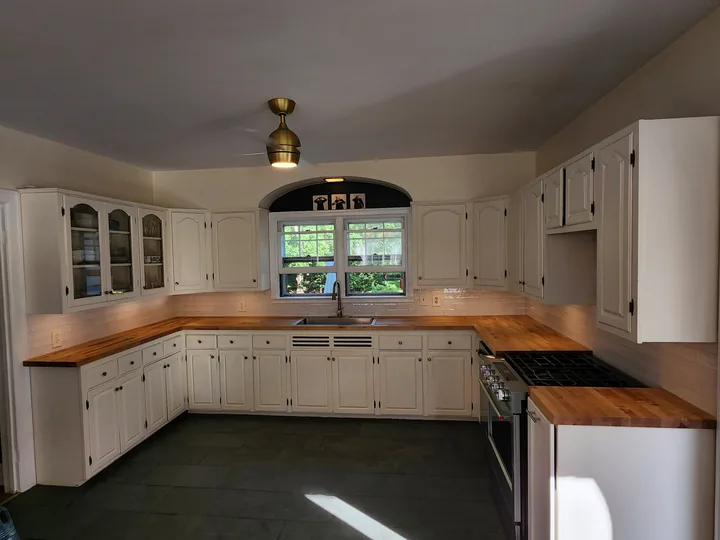
The cabinets, corner windows, range, hood, island, and surrounding walls match from the first photo through the finished view.
Kitchen backsplash · Before, progress and finished
One kitchen is shown before installation, during layout, and after the gray-and-white hex backsplash was complete.
Same-job sequence
Every view below comes from this project. The sequence is limited to distinct photos that show a different stage or useful angle.
A closer look at the layout, pattern, transitions, and finish work throughout this installation.
The cabinets, corner windows, range, hood, island, and surrounding walls match from the first photo through the finished view.
Light, medium, and dark hex shapes continue from the range wall through the sink corner and beneath the windows.
The finished field meets outlets, switches, cabinet ends, window trim, the hood, and both counter runs.
Send David a few photos of your space and the tile you are considering. He can review the layout, edges, and other project details with you before the work begins.
Read the kitchen backsplash planning guide →Wide photos help show cabinet lines, counters, corners, windows, outlets, and the main focal area before layout is discussed.
Tile size and pattern affect where cuts land around outlets, cabinet ends, windows, and the space behind a range or sink.
Share the exact product, intended pattern, grout preference, and any exposed-edge condition so the visible details can be planned together.
Include your town or ZIP, wide photos, close details, approximate dimensions if available, and the exact product you are considering.